Quality is part of our Aluminium Die Casting Foundry fabric and is constantly pursued to achieve continuous improvement. Our quality system is based on process efficiency as well as product control, with state-of-the-art control machinery and continuously trained qualified personnel.

Quality and reliability are for us added values that we have no intention of giving up on.
Laboratory
Our quality control laboratory is equipped with state-of-the-art equipment to ensure the excellence of our products. These advanced quality control tools enable us to guarantee products of the highest level, minimise waste and continuously improve our production processes
Gilardoni X-ray test
The Gilardoni X-ray test is a type of industrial X-ray inspection used for non-destructive testing of materials and components. This test uses X-rays to examine the structure inside an object, making it possible to detect defects or anomalies without having to dismantle or damage it.
HEXAGON ARM 73.20 hand-held probe for 2D measurements
The HEXAGON ARM 73.20 hand-held probe is a manual measuring instrument used to precisely detect the dimensions and shapes of mechanical components and parts. It lets the operator detect workpiece dimensions by touching specific points on the object with a probe.
Useful for:
Automatic probe for 2D measurement
The Automatic Probe for 2D measurement, unlike the manual one, can be integrated into an automated system and can operate autonomously, without direct operator intervention.
Useful for:
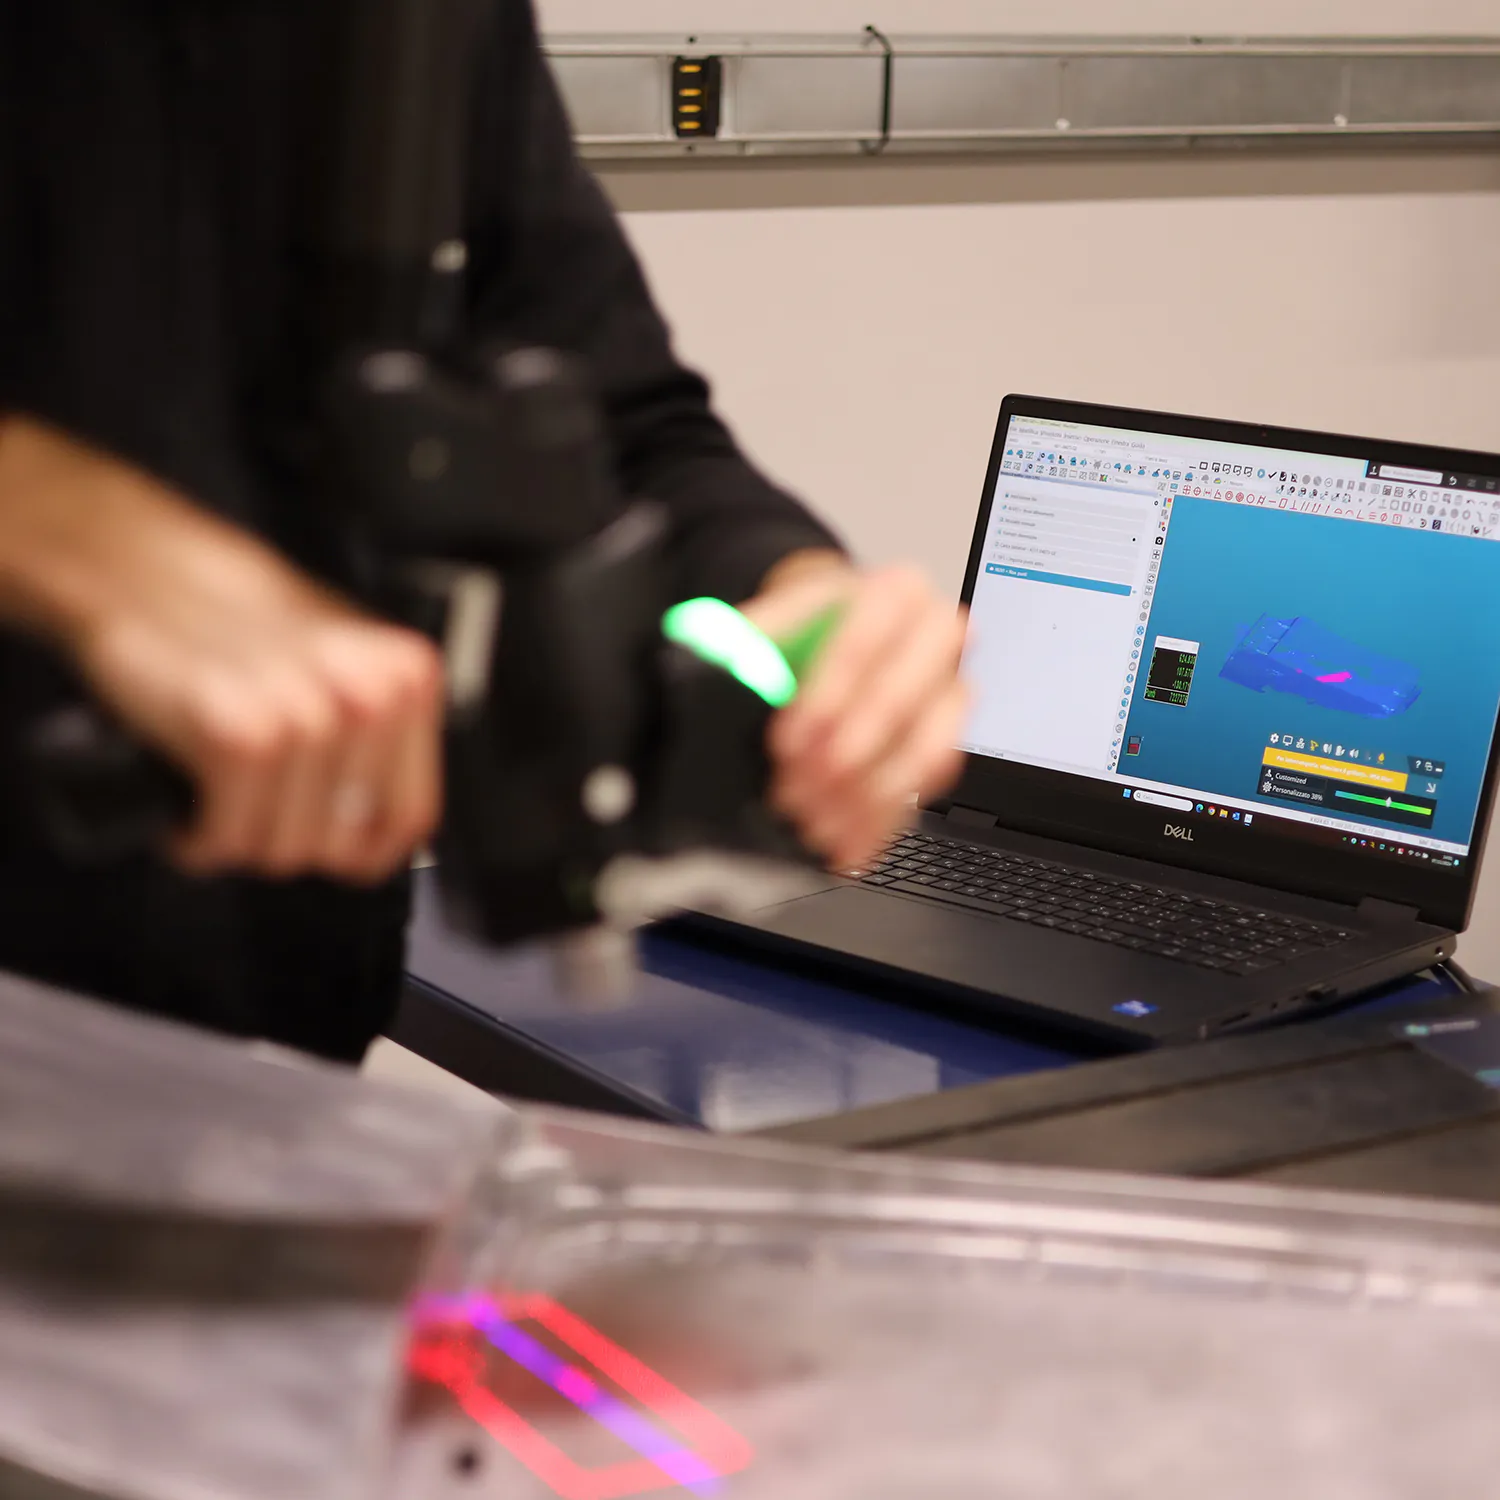
Laser scanning for 3D measurements
Laser scanning for 3D measurements is an advanced measurement technology that uses a laser beam to precisely and thoroughly detect the three dimensional geometry of an object or surface. This technique is particularly useful for acquiring complex 3D data of manufactured parts, ensuring accurate quality control and dimensional conformity.
Advantages:
Quantometer for testing the purity of aluminium
The Quantometer is an analytical instrument used to determine the chemical composition of metals, including the verification of aluminium purity. Particularly useful for quick and precise analysis of the chemical composition of metal alloys, it makes it possible to check the quality of the cast metal and ensure that it meets the required specifications.

Instruments
We have advanced instruments to guarantee the quality of the components produced. We perform many tests to ensure accuracy and reliability at every stage of the production process.

Calipers and micrometers

Non-destructive testing (penetrating liquids)

General mechanical test bench

P/NP calibrated cylindrical plug gauges

P/NP threaded plug gauges

Johnson gauge blocks (for internal calibration of instruments)
Methodologies
We apply various methodologies to ensure the quality and efficiency of our production processes:

Data collection
The data collected during the productions concern the characteristics of the product and process in accordance with the control plan and the customer’s specifications. Each product has a specific and repeatable control process, enabling us to guarantee customers a product that meets the required specifications. The checks performed are stored in the management system to ensure traceability. Non-conformities, including internal ones, are managed with the use of dedicated software that allows us to apply effective and permanent corrective actions. The data collected by our management systems are processed to obtain dashboards with KPIs that let us monitor and pursue continuous improvement.
KPIs
All collected data are processed in real time by our business intelligence software to provide production departments with efficiency indicators that make it possible for us to monitor the performance of the quality system and to intervene in good time by preventing waste.
Other services